A detailed assessment of your premises, heat loads and occupancy.
Out-of-hours and phased installations to keep you trading.
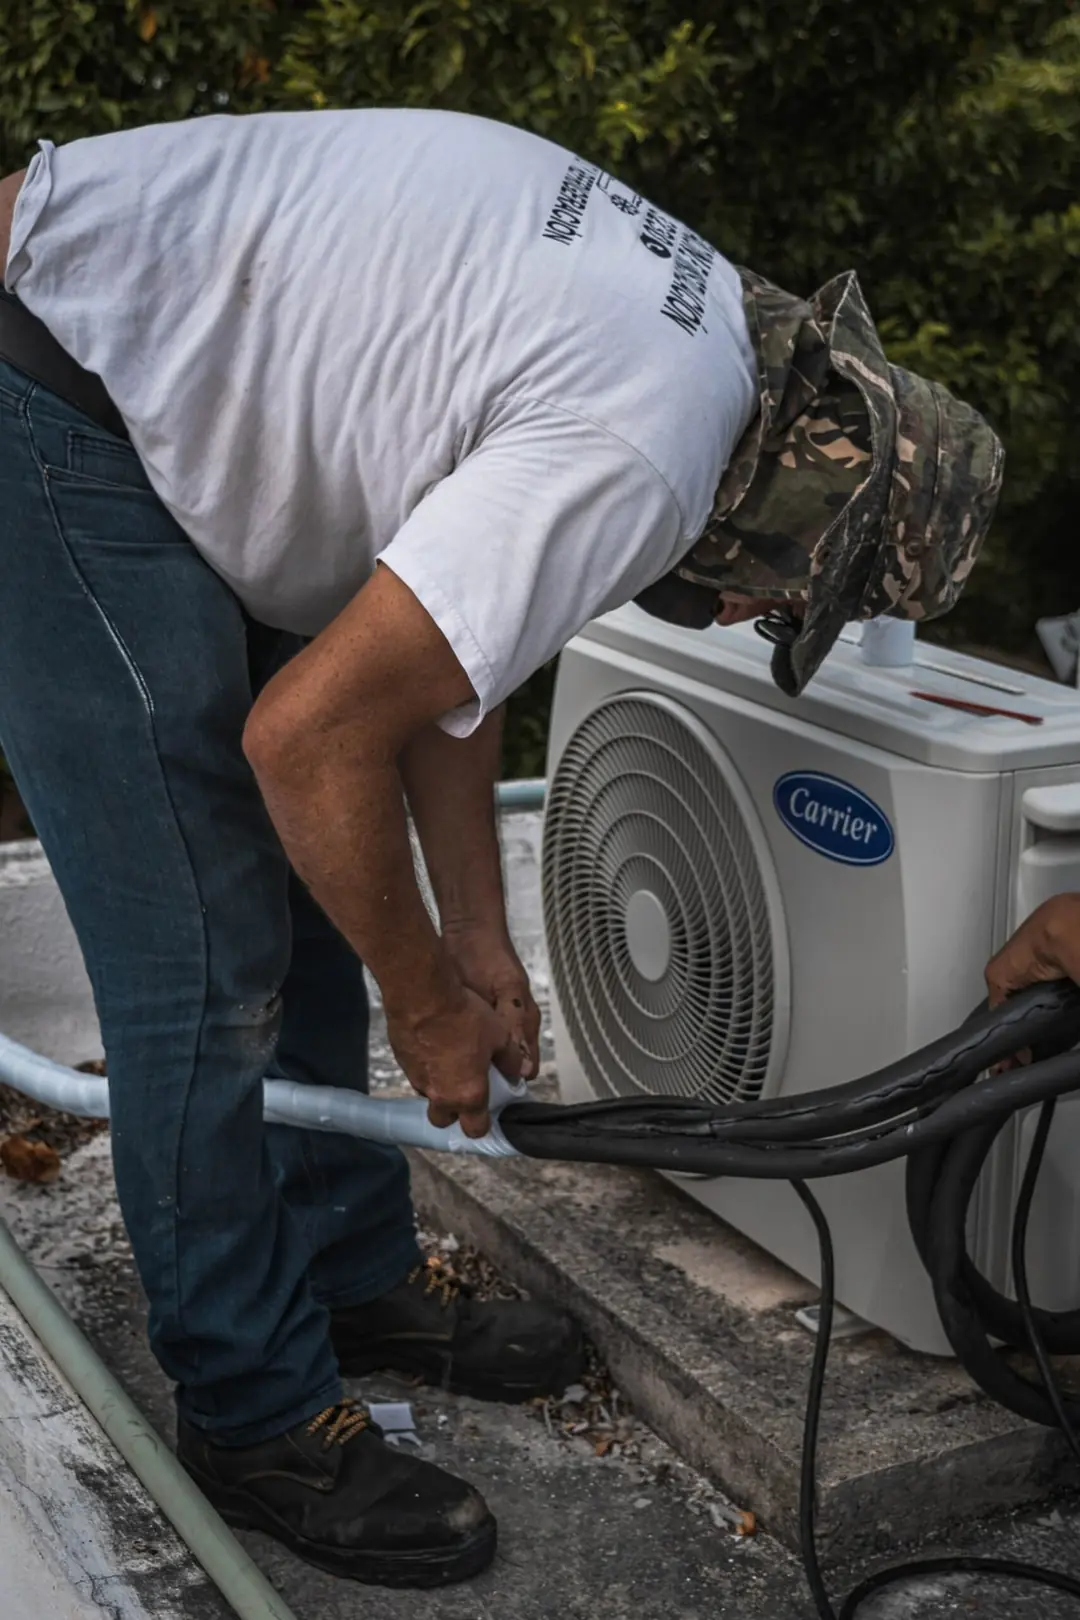
Installed to building regulations and F-Gas requirements.
Priority response to keep staff and customers comfortable.
Tailored systems for every type of premises
Comfortable staff are more productive, and comfortable customers stay longer. We design commercial air conditioning around the way your building is actually used – its layout, occupancy, IT and equipment heat loads, opening hours and future plans.
Split systems
Targeted, cost-effective cooling for smaller shops, cafés, server rooms and individual offices.
Multi-split systems
Several indoor units from one outdoor unit – ideal for offices, clinics and gyms with different zones.
Ducted systems
Concealed, uniform comfort across larger floor plates, hotels and multi-level buildings.
Ceiling cassettes
Four-way airflow from a flush ceiling panel – the go-to choice for open-plan offices and retail.
Lower energy costs, better sustainability
Commercial air conditioning is a significant energy user, so getting the design right matters. Correct sizing avoids short-cycling and wasted energy, while modern inverter-driven systems, smart controls and occupancy-based scheduling can reduce running costs considerably compared with older equipment.
We can also advise on replacing ageing systems that use phased-out refrigerants, helping you meet your sustainability goals and avoid costly breakdowns.
How a commercial project runs
- Free consultation and site survey – usually arranged within 24–48 hours.
- Design and fixed quotation – equipment selection, positioning and a clear programme of works.
- Installation – small split systems typically take 1–2 days; larger ducted projects around 3–5 days, scheduled to minimise disruption.
- Commissioning and handover – testing, documentation and a walkthrough of controls for your team.
- Ongoing care – planned maintenance and priority emergency repairs.
Maintenance plans and aftercare
Regular servicing protects your investment, keeps warranties valid and prevents the breakdowns that always seem to happen on the hottest day of the year. Our commercial maintenance plans include scheduled inspections, filter cleaning, refrigerant and electrical checks, and detailed service reports – plus priority access to our emergency repair team.
Commercial air conditioning by sector
Offices and co-working spaces
Zoned systems balance meeting rooms, open-plan desks and private offices, with central controls to stop cooling empty floors.
Retail and showrooms
Even airflow from ceiling cassettes keeps customers comfortable and protects stock, while keeping walls free for displays.
Restaurants, bars and hospitality
Dining rooms fill quickly and kitchens generate intense heat. We size systems for peak service, not an average afternoon.
Server and comms rooms
Dedicated, resilient cooling designed to run continuously, with alarms and maintenance to protect critical IT.
Warehouses and industrial units
Comfort cooling for offices, canteens and pick areas, plus targeted cooling for temperature-sensitive goods.
What size system does a commercial building need?
Commercial sizing goes well beyond floor area. During the site survey we account for occupancy, computers and equipment, lighting, glazing and solar gain, ceiling heights and ventilation. We also ask about future plans – new staff, a refit or an extension – so the system has room to grow without costly retrofits.